
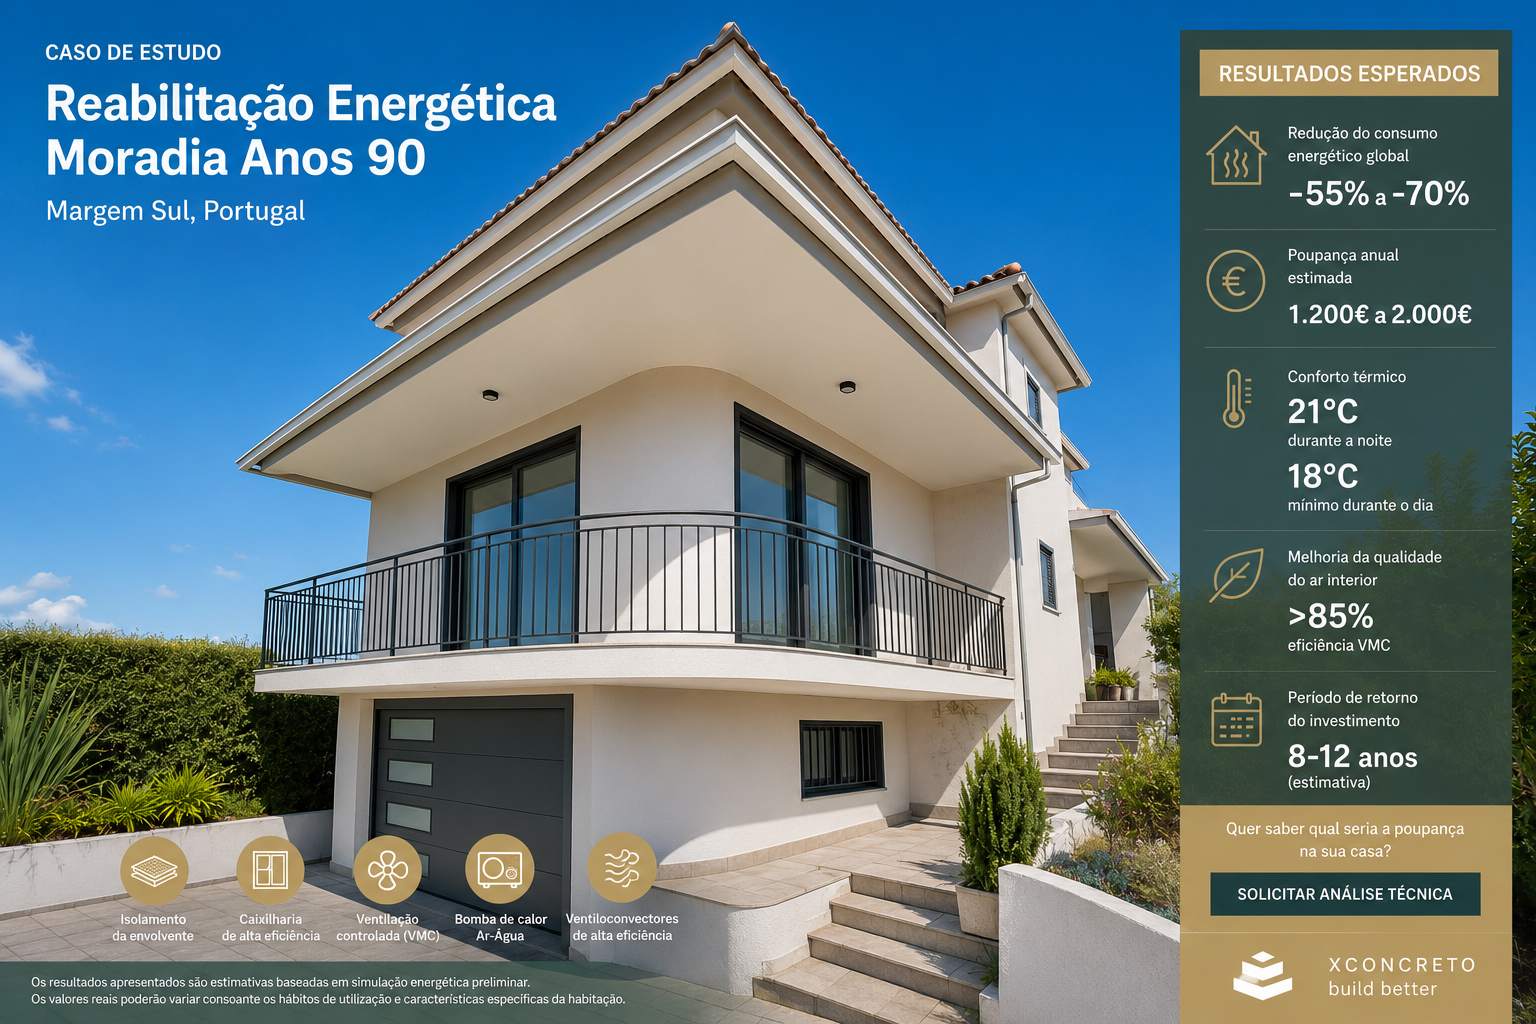
XC Case 001 · South Bank, Portugal

Energy retrofit of a 1990s detached home.

An integrated assessment of the envelope, heating systems, ventilation and energy use, designed to improve comfort and reduce operating costs.

Energy retrofit case study visual
Estimated technical and financial scenario
Initial situation

Limited comfort and high running costs.

The home uses a direct-combustion natural-gas boiler connected to hydronic emitters. The owner reports a sharp increase in monthly costs whenever heating use is extended to achieve comfortable indoor temperatures.

  • limited thermal insulation;
  • older windows with air leakage;
  • natural ventilation without heat recovery;
  • unstable indoor temperatures;
  • very high winter gas consumption.
Comfort targets

Stable temperatures without uncontrolled energy use.

The assessment considers 21 °C at night and a minimum of 18 °C during the day, while making use of daylight and passive solar gains whenever orientation and occupancy allow.

21 °Cnight temperature
18 °Cday minimum
>85%MVHR recovery
55–70%potential energy reduction
Intervention plan

Reduce demand first. Replace generation afterwards.

The retrofit is phased to avoid oversizing equipment and ensure every investment contributes to the final result.

1

Thermal envelope

External and/or internal insulation to walls, roof and ground-contact areas, using EPS, XPS, cork or mineral wool according to each element.

2

High-performance windows

PVC multi-chamber frames or thermally broken aluminium, low-emissivity double glazing and solar control selected by orientation.

3

Controlled ventilation

Centralised or decentralised MVHR with over 85% heat recovery to reduce condensation, odours and dark staining.

4

Air-to-water heat pump

Replacement of the boiler with a low-temperature heat pump sized after the building heat demand has been reduced.

5

Low-temperature emitters

Retain radiators where feasible or progressively replace them with fan-coils to improve efficiency and enable cooling.

6

Controls and operation

Scheduling, zoning and use of passive solar gains to reduce energy demand without compromising comfort.

Expected impact

Estimated technical results.

55–70%potential reduction in space-conditioning energy, depending on the final solution and use profile.
€1,200–€2,000/yearindicative annual savings, subject to tariffs, climate, floor area and occupancy.
8–12 yearsindicative payback for an integrated solution; each phase must be assessed separately.
Improved stabilityfewer cold surfaces, draughts, condensation issues and room-to-room temperature differences.
Accuracy note

An estimate does not replace a survey.

These figures represent a preliminary scenario based on the energy records provided, the building age and comfort assumptions. A final proposal requires a dimensional survey, envelope assessment, thermal-bridge review, emitter verification, tariff analysis and heat-demand simulation.

XConcreto prioritises technically and financially justified solutions, avoiding equipment replacement before the building's behaviour is understood.

Technical assessment

Would you like to estimate the savings available in your home?

We prepare an initial assessment with investment estimates, consumption comparison and a phased plan tailored to the building's priorities.

Request a technical assessment
Investment estimate by phase
Before-and-after energy comparison
Prioritisation by impact, comfort and return
Integration of envelope, ventilation and HVAC